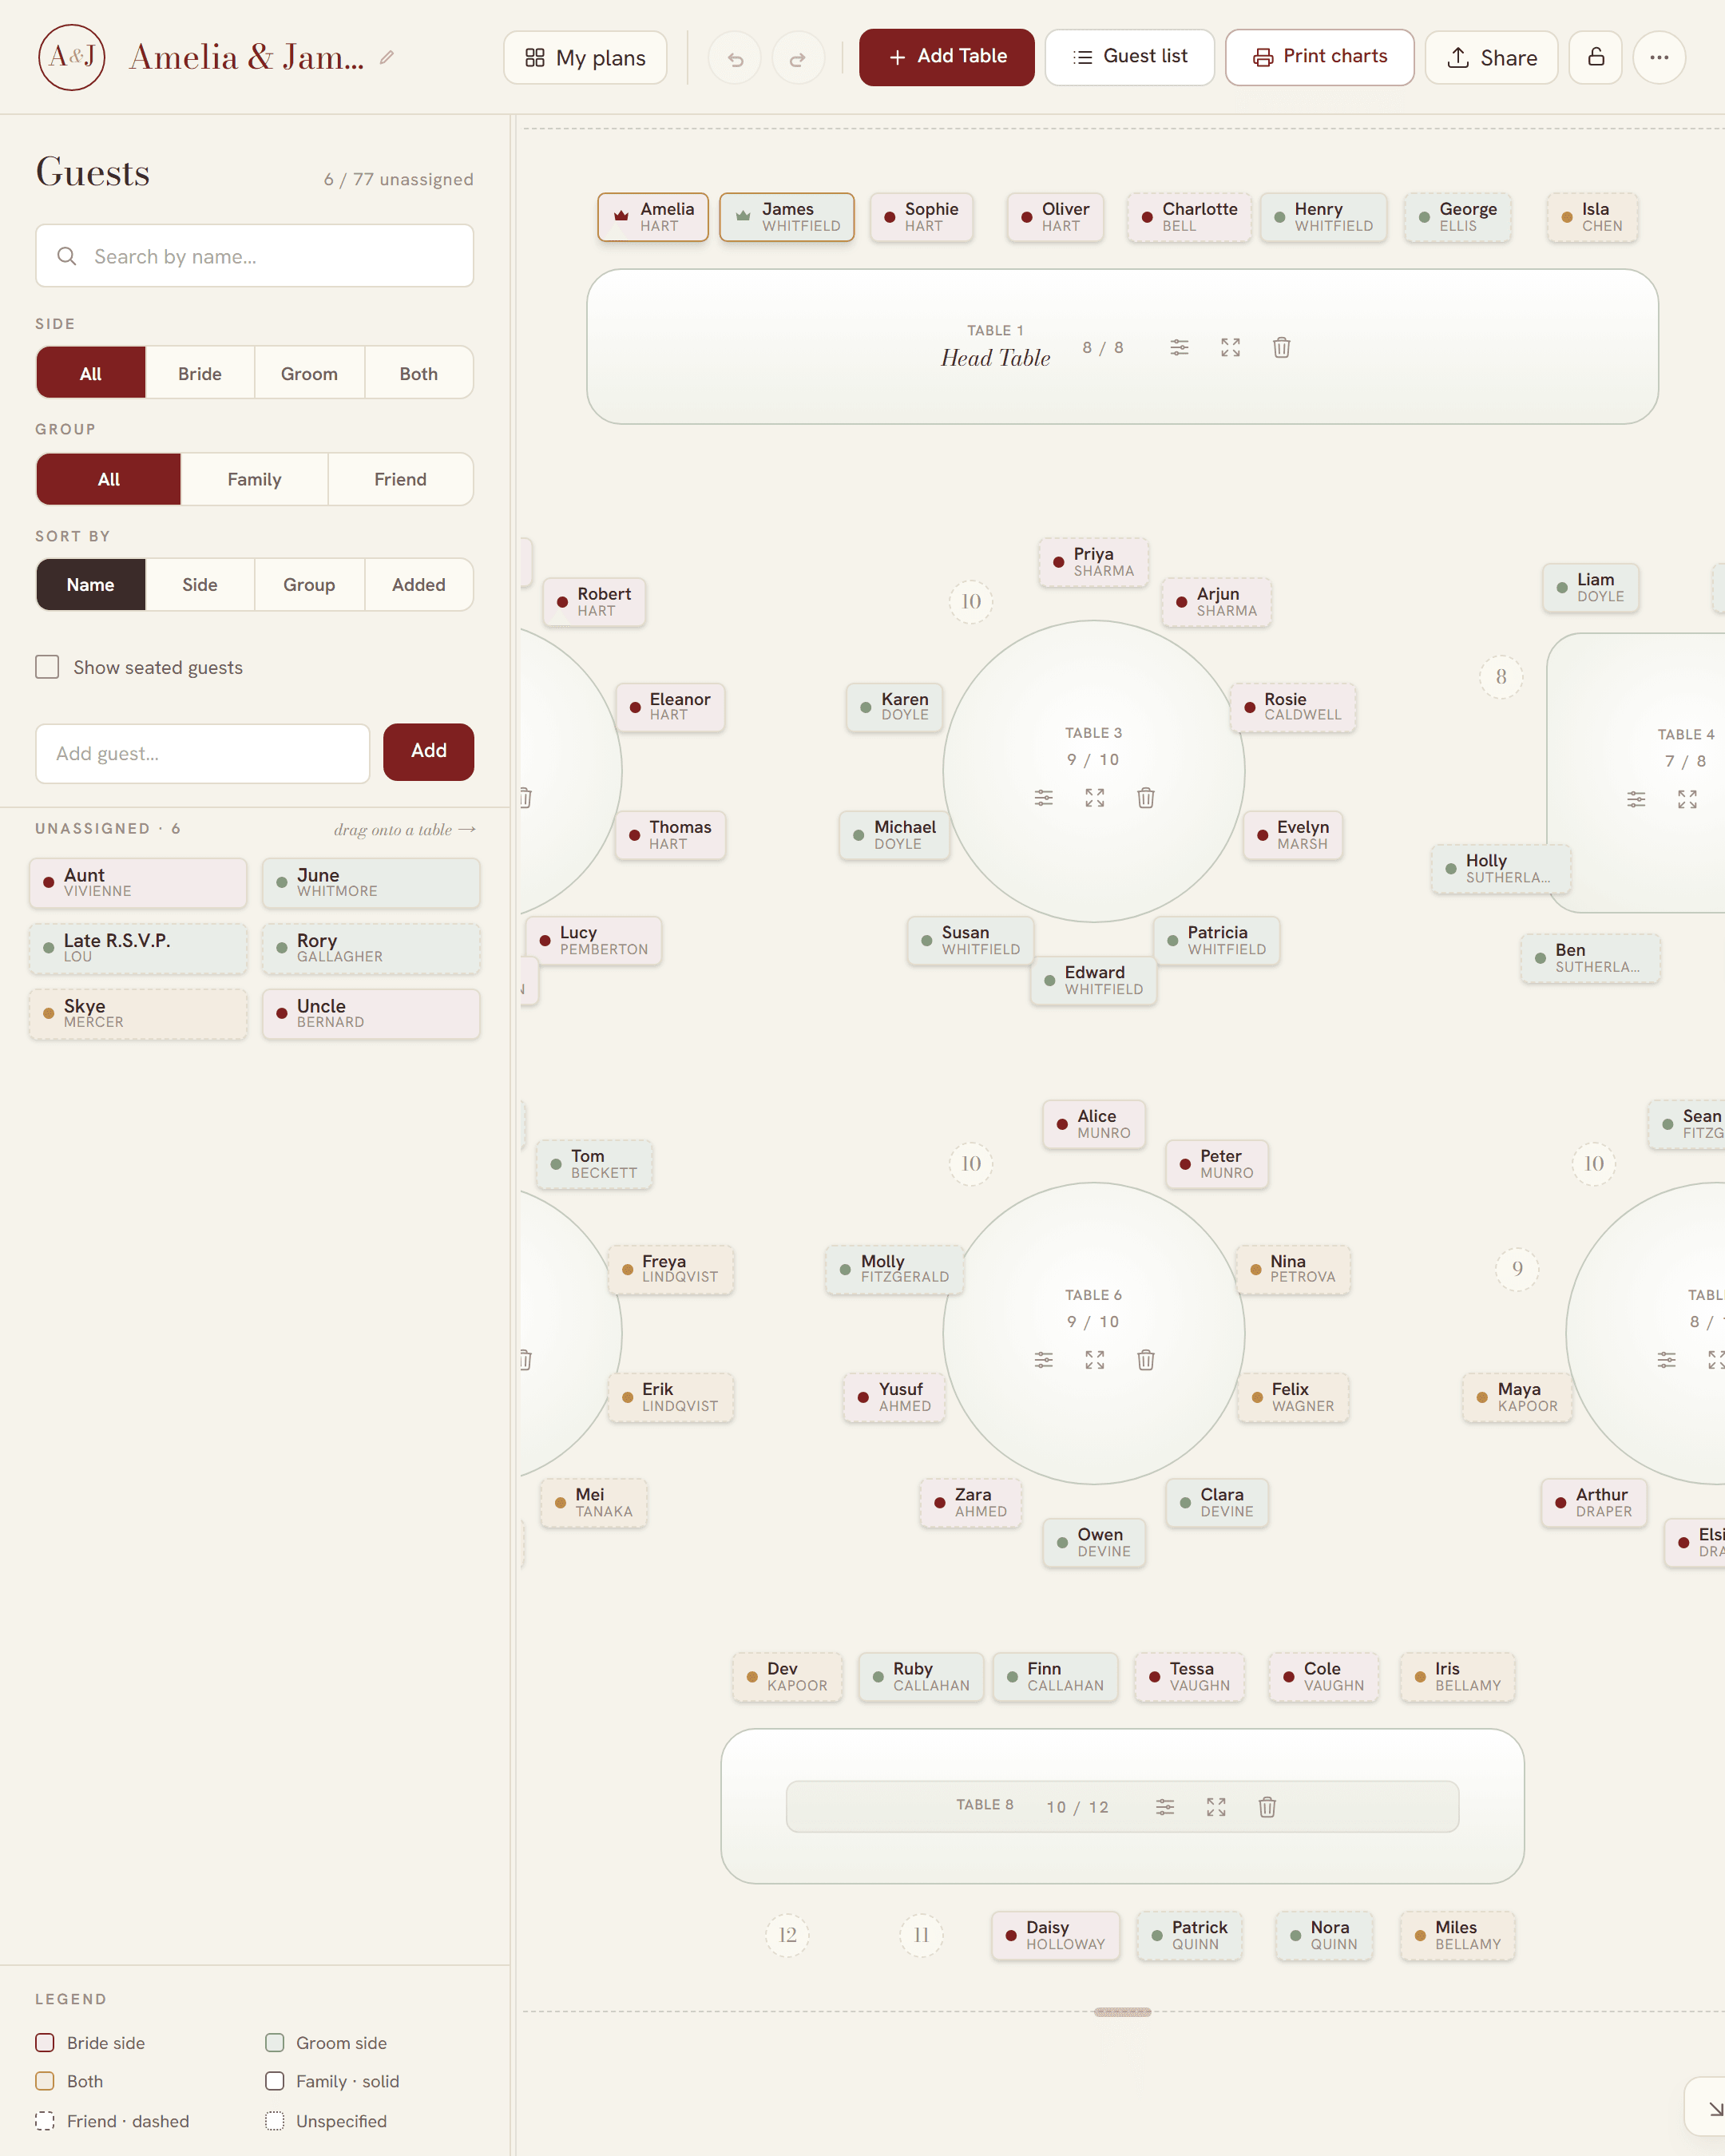
One measurement decides all of it
Seat counts are not a property of the table. They are a property of how much table edge each guest gets, and every figure on this page comes from the same number:
- 56–61 cm (22–24 in) of table edge per guest — comfortable. Room for a place setting, a wine glass, a water glass and your elbows.
- 48–51 cm (19–20 in) per guest — the squeeze. Achievable, and what most venues mean by maximum capacity. Fine for a shorter, lighter meal; tight for a plated three-course dinner.
- Under 48 cm (19 in) — chairs touch and nobody can cut anything. Do not plan for this.
For a round table, the edge available is its circumference: multiply the diameter by 3.14. A 152 cm round has 479 cm of edge, which is 60 cm each for eight people or 48 cm each for ten. That is the entire calculation, and it is why a 60 inch round is “eight, or ten at a push” everywhere you look.
Round tables
The default reception table almost everywhere. Guests can see everyone else at their table, which is exactly why they are the default.
| Diameter | Edge available | Comfortable | Maximum |
|---|---|---|---|
| 48 in · 122 cm | 151 in · 383 cm | 6 | 8 |
| 60 in · 152 cm | 188 in · 479 cm | 8 | 10 |
| 66 in · 168 cm | 207 in · 527 cm | 8–9 | 10 |
| 72 in · 183 cm | 226 in · 575 cm | 10 | 12 |
| 78 in · 198 cm | 245 in · 622 cm | 10–11 | 12 |
Two practical notes. First, a bigger round is not automatically better: past about 183 cm the guests opposite each other are too far apart to talk, so a table of twelve is really two conversations of six. Second, centrepieces eat the middle, not the edge — a tall arrangement on a stand costs you nothing in seats, a wide low one costs you the crockery space you were counting on.
Long banquet and trestle tables
Guests sit down both long sides, and the tables are usually joined into runs. Seat counts follow the total length of the run, not the number of tables in it.
| Table or run | Both sides | With the ends | Notes |
|---|---|---|---|
| 6 ft · 183 cm | 6 | 8 | Three guests a side. |
| 8 ft · 244 cm | 8 | 10 | Four a side. The most common hire size. |
| Two 8 ft joined · 488 cm | 16 | 18 | Only the two outer ends are seatable. |
| Three 8 ft joined · 732 cm | 24 | 26 | A single long banquet run. |
Long tables photograph beautifully and change the room’s feel completely. They also make service harder and give each guest fewer people to talk to — realistically the two either side and the two opposite. Leave more space between parallel runs than you would between rounds, because everyone gets in and out from the same two lanes.
Standard table widths
Hire trestles are usually 76 cm (30 in) wide, which is enough for two place settings facing each other with a narrow strip down the middle for candles and flowers. If you want a substantial centrepiece run, ask whether 91 cm (36 in) tables are available.
All-sides rectangular tables
A single rectangle with guests on all four edges, ends included. A 183 by 91 cm table takes three a side plus one at each end — eight in total — and a 244 cm one takes ten. Useful for a small wedding where you want one table rather than a room of them, and for kids’ tables where you want everyone within reach of an adult.
Head tables
A head table seats guests along one side only, facing the room, so it holds about half what the same table would as a banquet table. Budget about 61 cm per seat:
- One 8 ft (244 cm) trestle — about 4 seats.
- Two joined (488 cm) — about 8 seats.
- Three joined (732 cm) — about 12 seats.
Be a little more generous here than you would elsewhere. The head table is photographed all night, everyone at it is on display, and it is the one table where people stand up mid-meal to make speeches. Who belongs at it is its own question — see wedding head table seating.
Sweetheart tables
Two seats, just the couple. Usually a small round of 90–120 cm or a short rectangle. It costs you nothing in capacity, solves the entire question of who sits at the head table, and lets the wedding party sit with their partners. The trade-off is that you will spend the meal talking to one person, which some couples love and others find lonely.
How much floor space each table needs
Seat count is half the problem. The other half is whether the tables fit in the room with people able to walk between them.
- Leave at least 150 cm (5 ft) between the edges of neighbouring tables. A pulled-out chair takes about 50 cm on each side, so 150 cm is one walking lane, not a corridor.
- Make it 180 cm (6 ft) anywhere staff carry plates between two tables.
- Allow roughly 1.2–1.4 m² (13–15 sq ft) per guest for the seated dining area alone, including chairs and lanes.
- The dance floor is extra: about 2.5 sq ft (0.23 m²) per guest, on the assumption that not everyone dances at once. For 120 guests that is around 28 m².
- Then add the bar, the band or DJ, the cake table, the gift table and the service route from the kitchen.
Working out your table count
Take 120 guests as an example:
- 152 cm rounds at 8 per table — 15 tables.
- 152 cm rounds at 10 per table — 12 tables.
- 183 cm rounds at 10 per table — 12 tables.
- 183 cm rounds at 12 per table — 10 tables, and tight.
- 8 ft banquet runs at 8 per table — 15 tables, or five runs of three.
Then add one. Not for a mystery guest, but because seating never divides evenly: you will end up with a table of five that you cannot merge because the five do not know anyone else, and a spare table is the cheapest way to solve it. Floor space for 120 guests seated at rounds comes to roughly 156 m² of dining area before the dance floor.
Before you commit to any of this
Ask the venue three questions: what diameter their round tables are, how many they own, and whether the floor plan you were sent includes the dance floor. Hire companies quote in feet, venues often quote in centimetres, and a plan built on a 72 inch round when the venue owns 60 inch ones is out by two guests a table — twenty-four guests across a wedding.
Once you know the shapes and counts, building the room is the easy part. SeatFlow has all four shapes, per-table capacity, and a warning the moment a table goes over — see the free seating chart maker or start from your guest list.