Tables for 50 to 250 guests
| Guests | 5 ft, 8 each | 6 ft, 10 each | 6 ft, 12 (tight) | Dining area | Poster |
|---|---|---|---|---|---|
| 50 | 7 | 5 | 5 | 55 m² | A2 |
| 60 | 8 | 6 | 5 | 65 m² | A2 |
| 80 | 10 | 8 | 7 | 90 m² | A2 or A1 |
| 100 | 13 | 10 | 9 | 110 m² | A2 or A1 |
| 120 | 15 | 12 | 10 | 130 m² | A1 |
| 150 | 19 | 15 | 13 | 165 m² | A1 or A0 |
| 180 | 23 | 18 | 15 | 200 m² | A1 or A0 |
| 200 | 25 | 20 | 17 | 220 m² | A0 |
| 250 | 32 | 25 | 21 | 275 m² | A0 |
The dining area is at least 1.1 m² (12 sq ft) a guest, with chairs and walking lanes, and up to 1.4 m² (15 sq ft) for a roomier layout, before the dance floor, the bar and the band. For 150 guests that is about 165 to 210 m² (1,800 to 2,250 sq ft). On the floor plan, that is a square of about 3 to 3.4 m (10 to 11 ft) for each 5 ft round of 8, and about 3.3 to 3.7 m (11 to 12 ft) for each 6 ft round of 10, chairs and a walking lane included.
A 5 ft (60 in, 152 cm) round seats 8 comfortably and 10 at a squeeze. A 6 ft (72 in, 183 cm) round seats 10 comfortably and 12 at a squeeze. Long 8 ft trestles with guests down both sides also seat about 8, so they need the same count as 5 ft rounds. The measurements behind these numbers are in how many guests fit at each wedding table.
The sum, step by step
- Start with the number of guests who will sit down to eat. Count children who need their own chair. If the photographer, videographer or band eat during the meal, they usually sit at a vendor table: one more table and its chairs.
- Take off the people at the head table or the sweetheart table.
- Divide by the seats at each guest table: 8 for a 5 ft round, 10 for a 6 ft round.
- Round up to the next whole table.
- Add one spare table.
Example: 150 guests with a head table of 10. That leaves 140 guests. At 10 a table, 140 ÷ 10 = 14 tables. Add one spare, and you hire 15 tables of 6 ft, plus the head table.
Ask the venue first
Venues and hire companies own tables of one or two sizes. Before you work out a count, ask three things:
- What size are your round tables? A plan built on 6 ft rounds when the venue has 5 ft rounds is short by 2 seats a table.
- How many tables can the room take with the dance floor in place?
- Can we mix sizes, for example 6 ft rounds for families and 5 ft rounds for couples?
When the groups do not fit the tables
The table count is the easy part. The hard part is that your guests come in groups that do not fit tables of 8 or 10. Some ways through:
- Mix table sizes. A family of 12 fits a 6 ft round at a squeeze, and a 4 ft round takes 6.
- Join two small groups who will get on, such as friends from work and friends from university of the same age.
- Do not split a couple or a family to fill a seat. An empty chair is better than an unhappy guest.
- Use the spare table for the group that fits nowhere else.
Checking it in SeatFlow
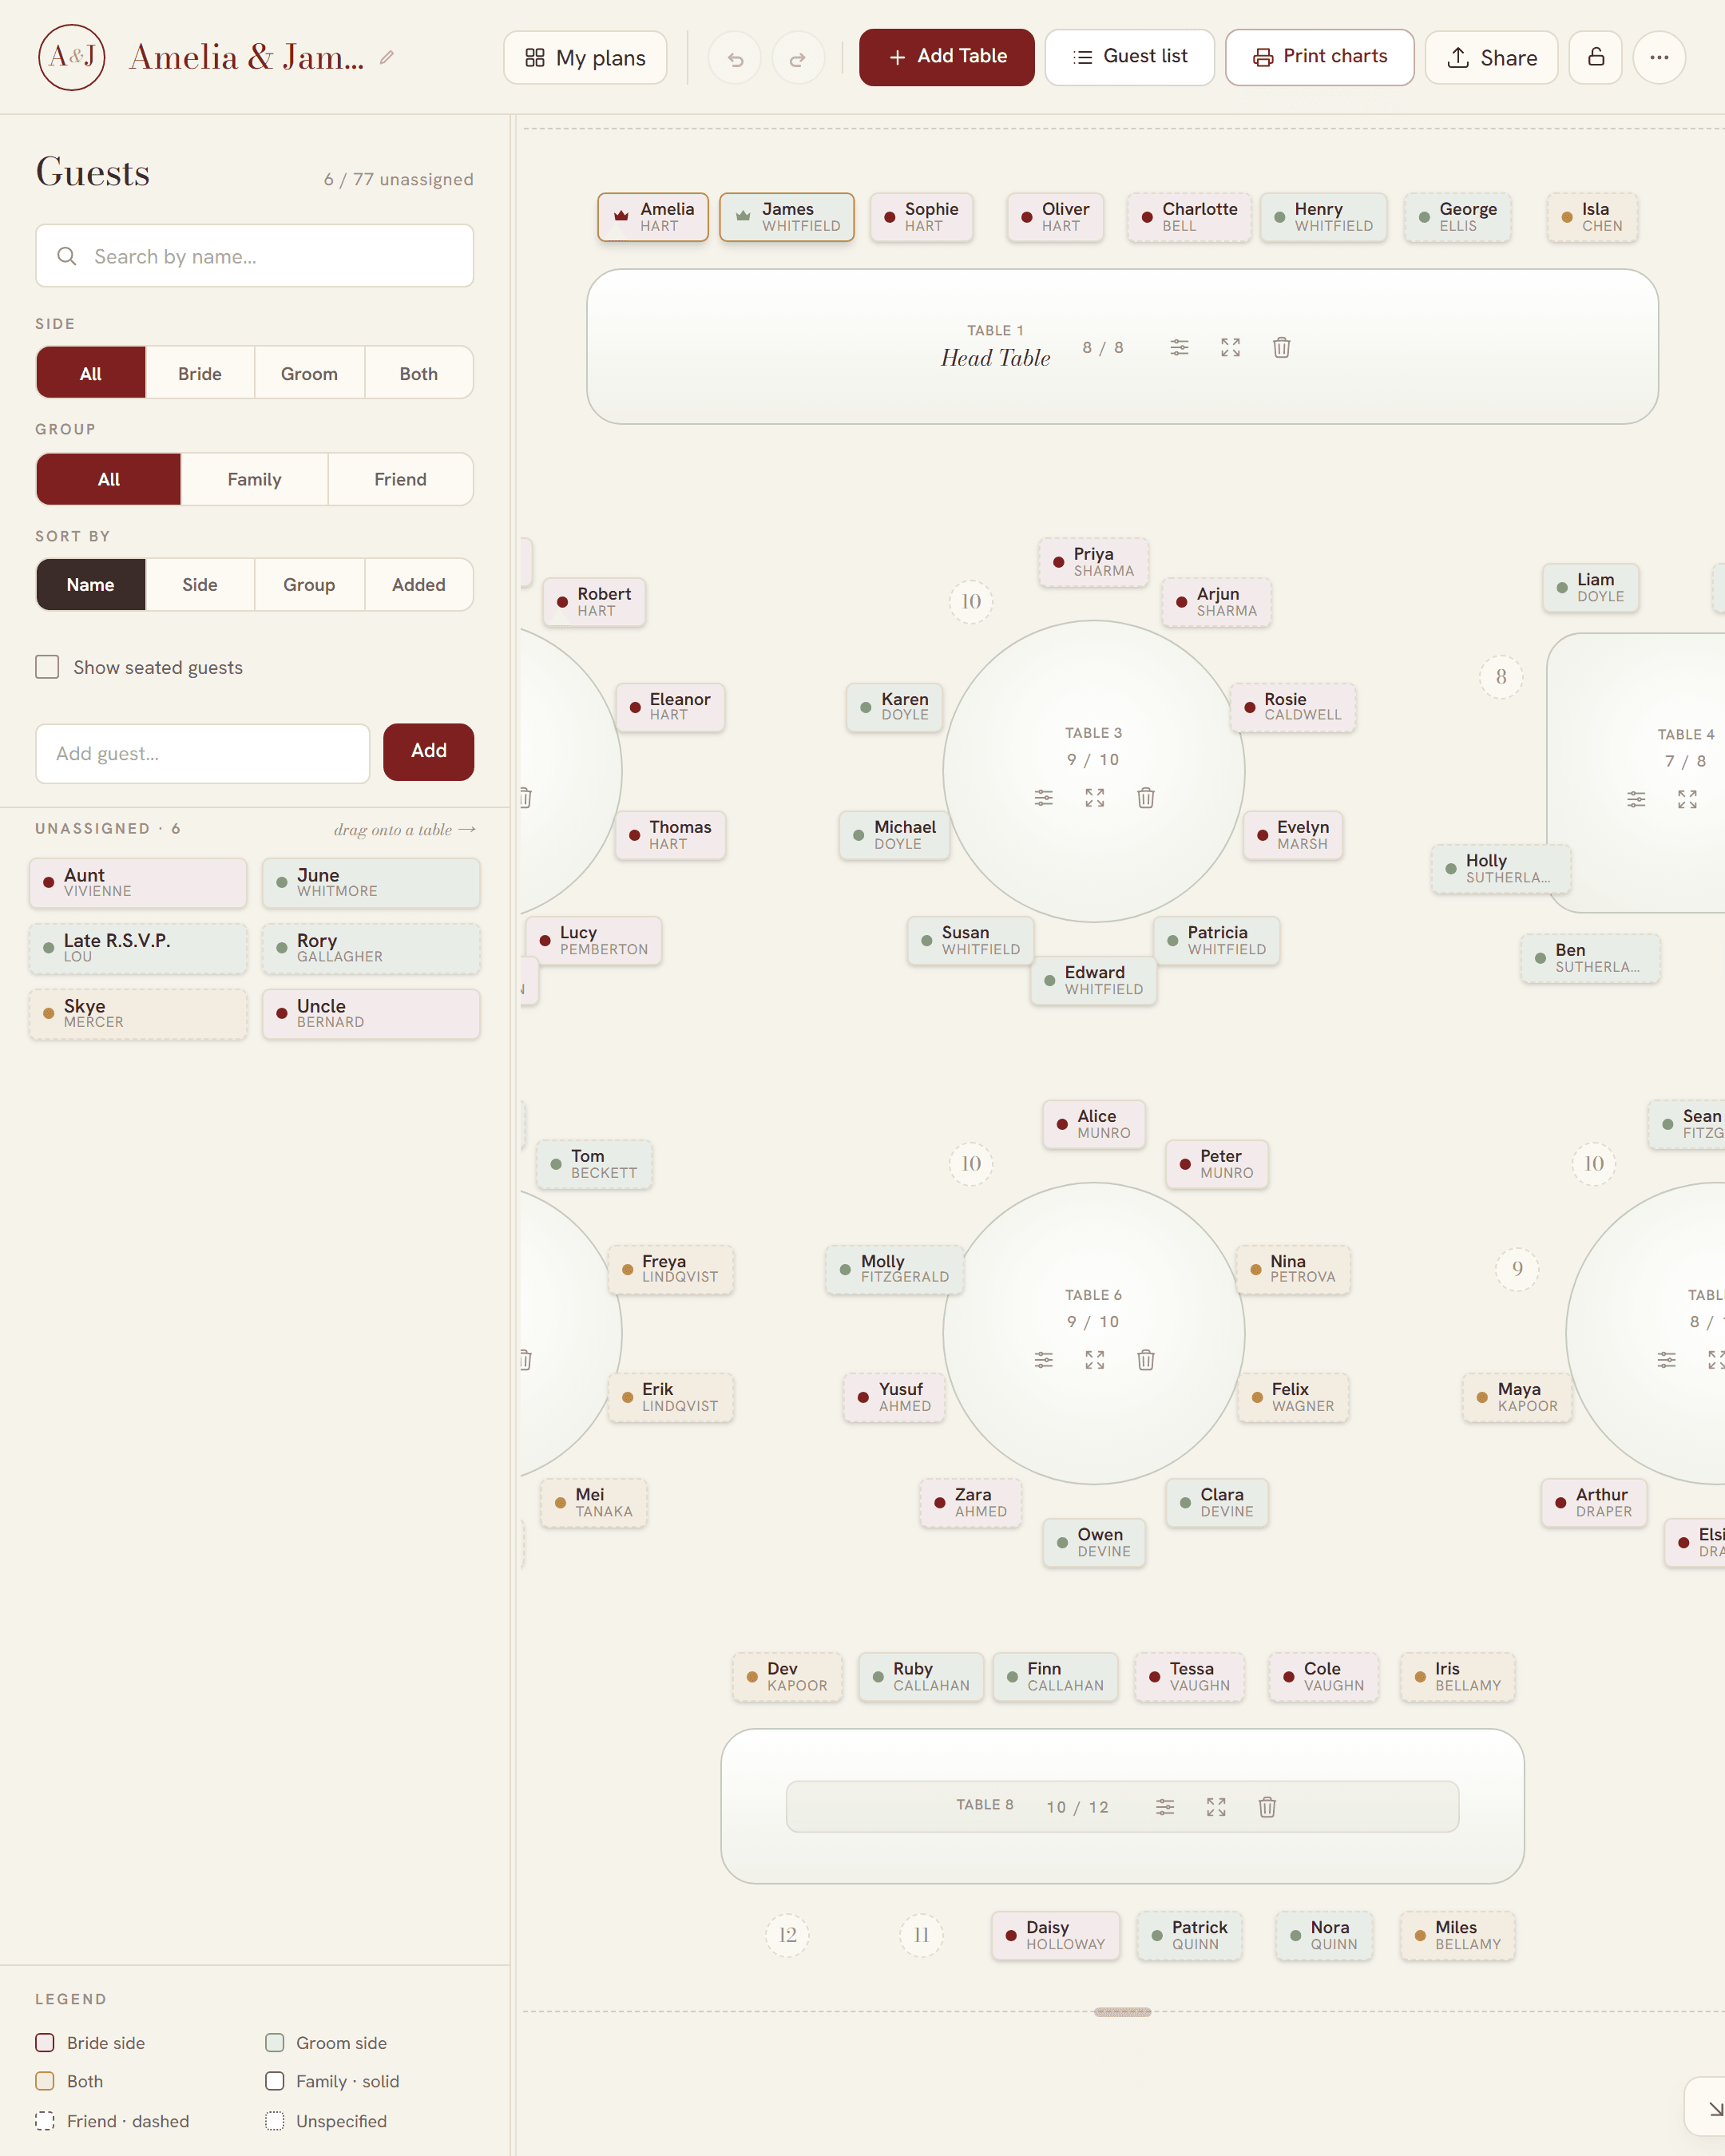
On a computer, a new SeatFlow plan opens with a short setup. Add a row for each kind of table (for example, 15 round tables of 10 and one head table of 8), and it shows the total number of seats. In the setup each row takes 2 to 16 seats; once the plan is open, a table can have from 1 to 50. Then import your guest list and seat your guests:
- Each table shows how many seats are filled. A table with too many guests turns red and shows by how many.
- Each table can have its own shape and seat count, so a mix of sizes is easy to plan.
- Drag the tables around the board to try a layout, for example two rows of rounds with the head table across the top. SeatFlow does not know the size of your room, so check the spacing on the venue's own floor plan.
Then print it
When every guest has a table, download the seating chart for the door (SeatFlow suggests the poster size from the number of seated guests), the table number cards and the place cards. Everything is free, with no sign-up. See the printable seating chart poster for sizes.