What the chart shows at a long table wedding
Number each run of tables pushed together as one table, up to about 16 seats (longer runs are under Numbering a long run, below). Two common ways to set out the chart:
- By guest, A to Z. Each guest finds their own name and table. This is the fastest chart to read when many guests arrive at once.
- By table. One block per long table with the names at it. With only three or four long tables, this shows the whole room on one sign.
Not sure which one suits you? See alphabetical or by table.
Numbering a long run
Up to about 16 seats, one number for the whole run works. Past that, number each trestle (Tables 4, 5 and 6 along one run), or give the run one number and each chair a seat number, so you can write “Table 4, seat 12” on a place card. Put seat 1 at the end nearest the head table and run the numbers down one side and back along the other. Then a guest who knows which end is the front can count to their chair.
How many seats a long table gives you
Hire trestles come in 1.8 m (6 ft) and 2.4 m (8 ft) lengths. Each guest needs about 61 cm of table edge, so an 8 ft table takes four chairs a side (244 ÷ 61 = 4):
| Run | Length | Both sides | With the two ends |
|---|---|---|---|
| One 6 ft table | 183 cm | 6 | 8 |
| One 8 ft table | 244 cm | 8 | 10 |
| Two joined | 488 cm | 16 | 18 |
| Three joined | 732 cm | 24 | 26 |
| Four joined | 976 cm | 32 | 34 |
For round tables, other table sizes and floor space, see how many guests fit at each wedding table.
Plan across the table, not only along it
At a round table of ten, everybody can see everybody. At a long table, plan in small groups of four to six, then join the groups along the table.
- Put partners opposite each other, not side by side. They can still talk, and each of them gets a new person on each side.
- Keep a friend group in one block of seats on both sides of the table, not stretched along one side.
- Put your most talkative guests in the middle of a long run, where they can reach the most people.
- Give the ends to guests who are happy with fewer people around them, or to guests who need to get up often, such as parents with small children.
- Seat older guests away from the loudspeakers and on the side that faces the speeches, so they do not turn around in their chairs.
- Where two trestles meet, put the join between two chairs, not in front of one. The legs and the seam of the two tops are there.
Where the couple sit
A head table at the front
All the chairs are on one side, facing the room. Everybody can see the couple, and the speeches happen from there. See head table seating for the usual order.
In the middle of the main long table
The couple sit at the centre of one long side, with family or the wedding party around them and opposite. This puts the most people within talking distance of the couple, and it feels like a dinner, not a stage.
Setting out long tables in the room
- Parallel runs need more space between them than round tables do: two rows of chairs back out into the same lane. Leave about 150 cm (5 ft) between the table edges. With a chair pulled out on each side (about 45 cm each), that keeps a lane of roughly 60 cm for staff. Several shorter runs also let staff cross the room, which one very long run does not.
- Point the runs towards the head table or the speeches, so no guest sits with their back to them.
- A U shape suits a small wedding, but if you seat both sides of the U, the guests on the inside have their backs to the middle.
Planning long tables in SeatFlow
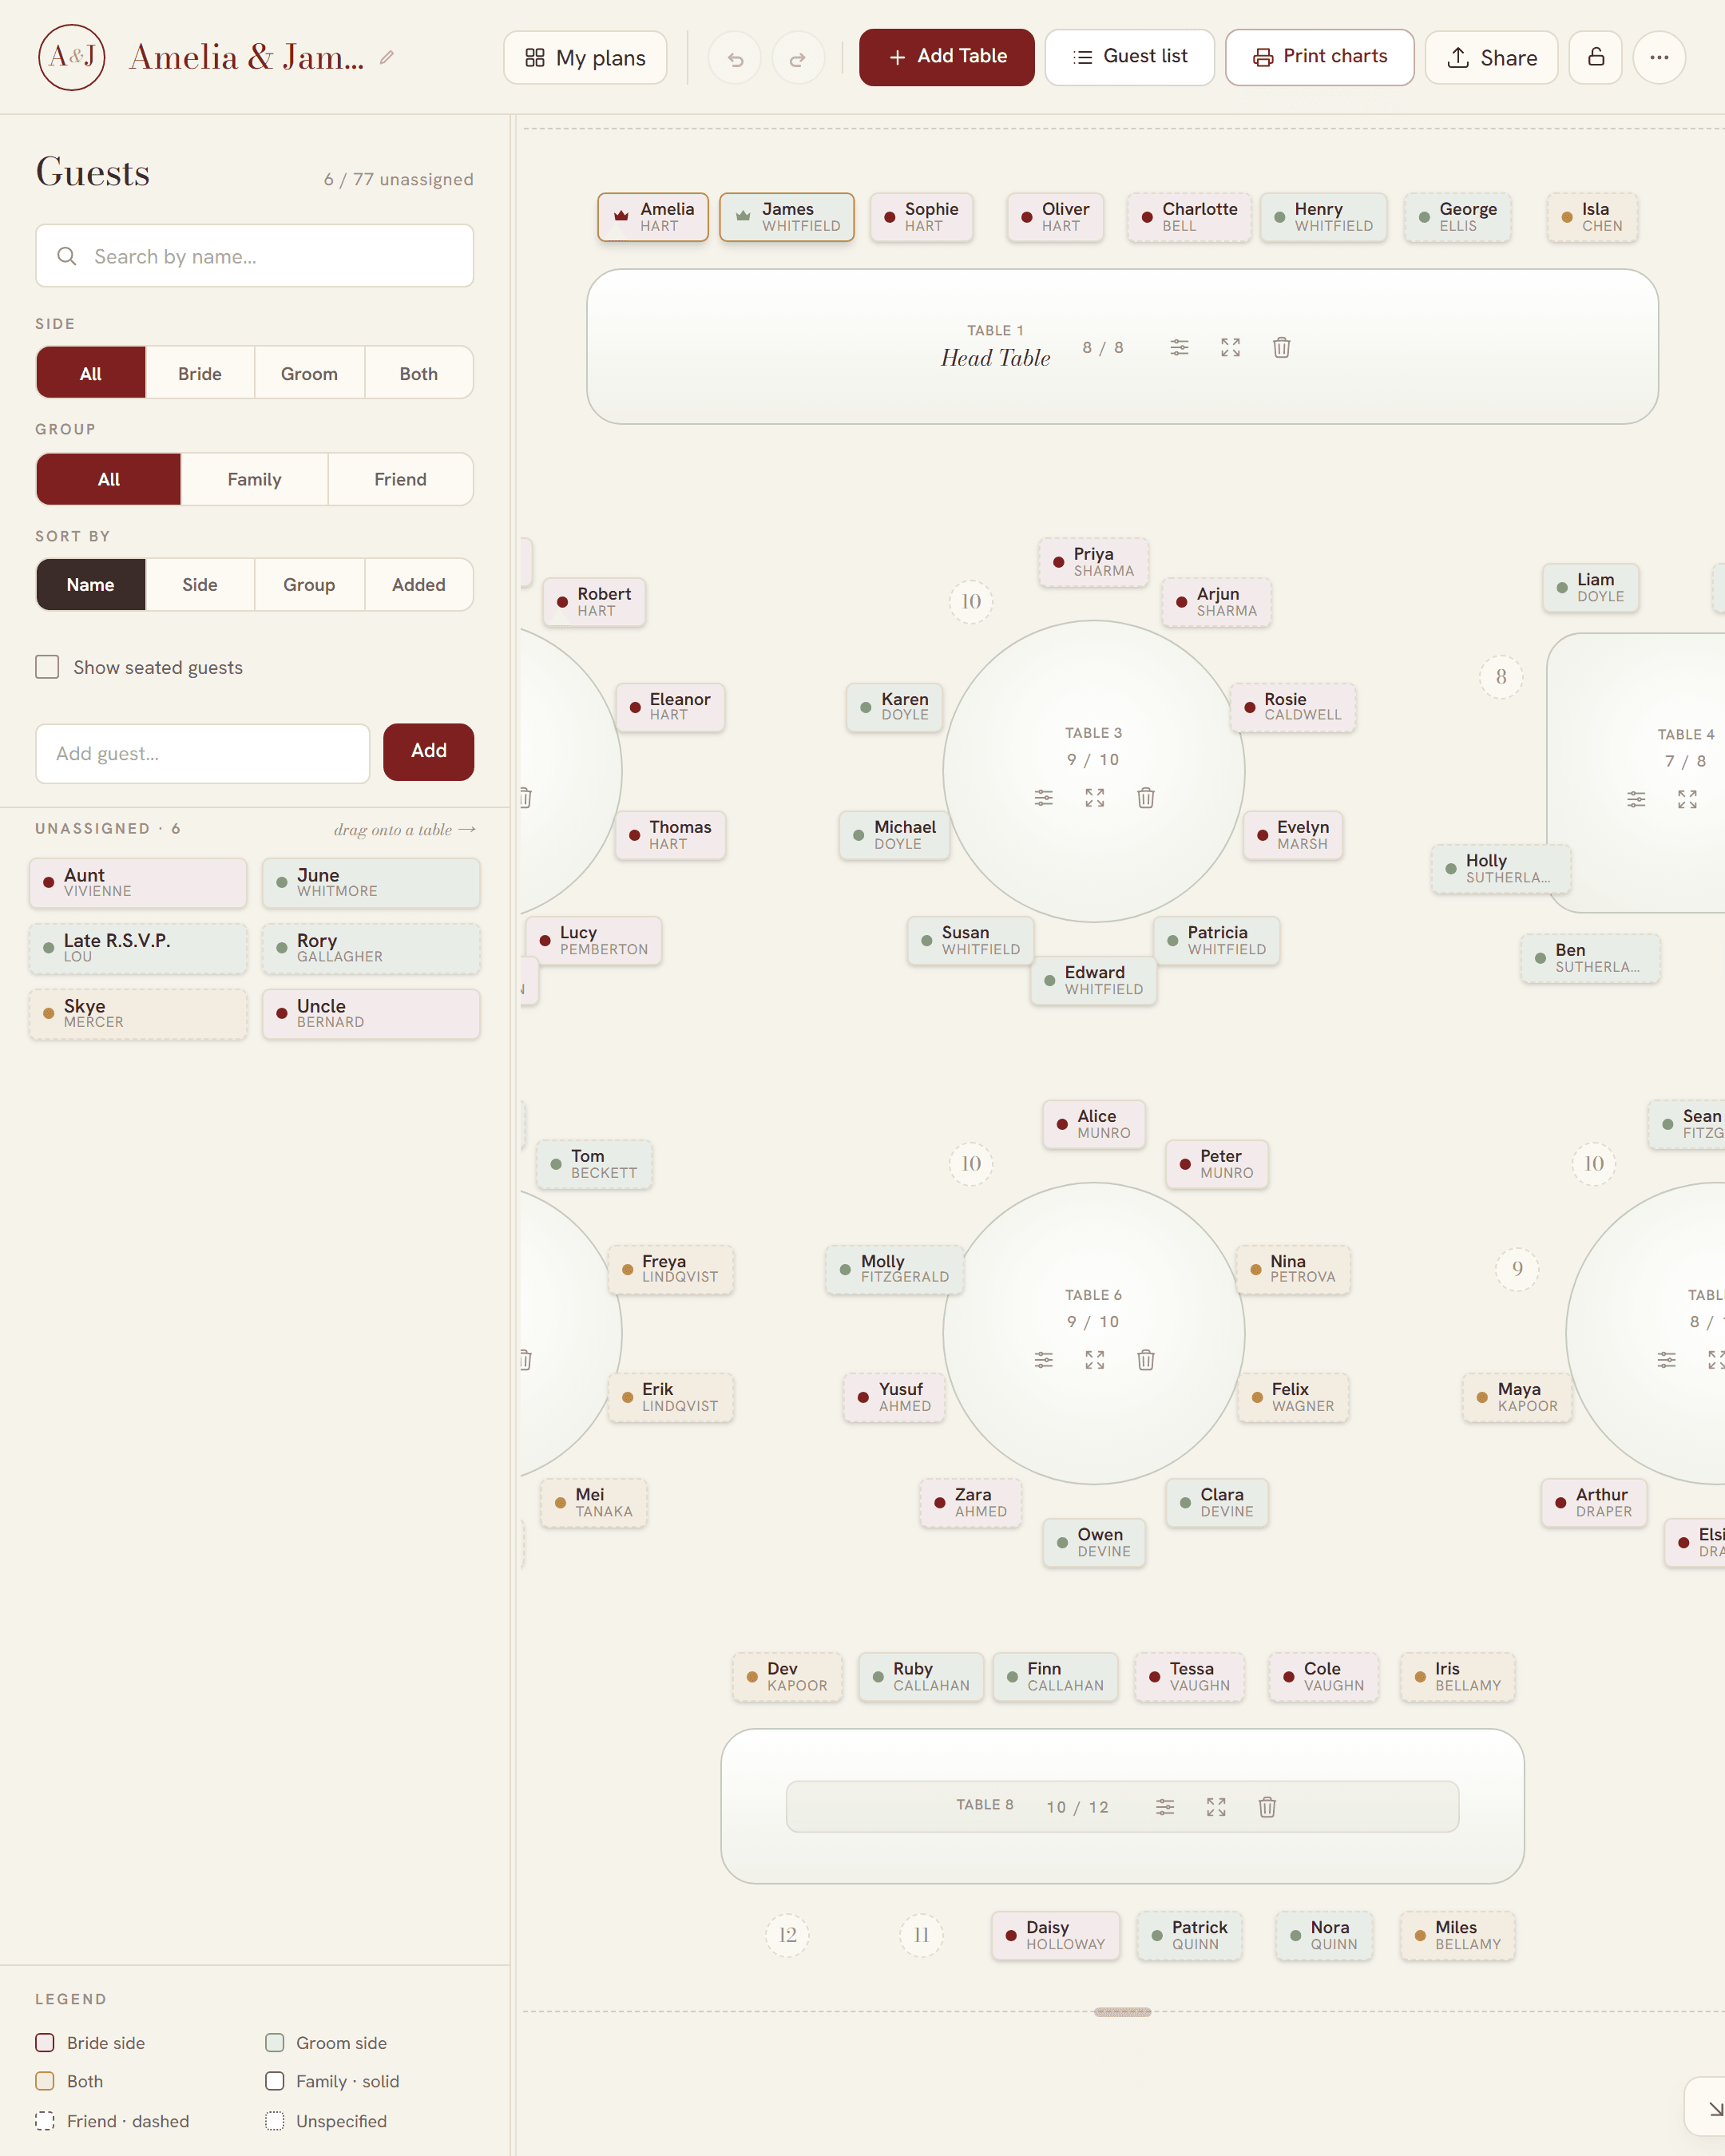
SeatFlow has two shapes for long tables and one for a square table, as well as round tables:
- Long table. Chairs down both long sides. One long table in the planner can stand for a whole run of joined trestles: set its seats to 16 or 24.
- One-sided table. All the chairs in one row, facing the room. Use it for a head table.
- All sides. A square table with chairs on all four edges. It is not a long run with end chairs: for a run with one guest at each end, use the long table and count the two end guests as side seats.
Each table can have from 1 to 50 seats, and long and one-sided tables can run across the room or down it. Seat numbers go clockwise from seat 1. On a long table that runs across the room, seat 1 is at the left end of the top side.
- Add your long tables and set the number of seats on each one.
- Drag the tables into place on the floor plan of your venue.
- Import your guest list, or type the names in.
- Drag each guest to a table, or to a set chair on either side of it.
- Download the chart for the door. It lists each table's guests by name, not by seat. The place cards show the guest's name and table, and print table by table in seat order, so you can set them out along each table in turn.
Everything is free, with no sign-up. If a table has more guests than seats, SeatFlow adds the extra chairs at the end of the last side, so nobody already seated moves to the other side. To start from a spreadsheet, see seating chart from your guest list.